01
Understand the space
Review existing conditions, take measurements and discuss your wish list, needs, budget and design preferences.

A collaborative, step-by-step design process — from the first site visit to the detailed drawings your project team needs.
The process starts with a conversation about your space, budget, priorities, needs, style and materials. From there, Nancy develops options and works with you to refine the direction.
Review existing conditions, take measurements and discuss your wish list, needs, budget and design preferences.
Develop and present multiple preliminary design options that make thoughtful use of the space.
Combine and refine selected ideas into a final direction, reviewing details such as appliances and interior storage.
Provide detailed floor plans, construction plans, elevations, measurements and cabinet ledger information as appropriate to the project.
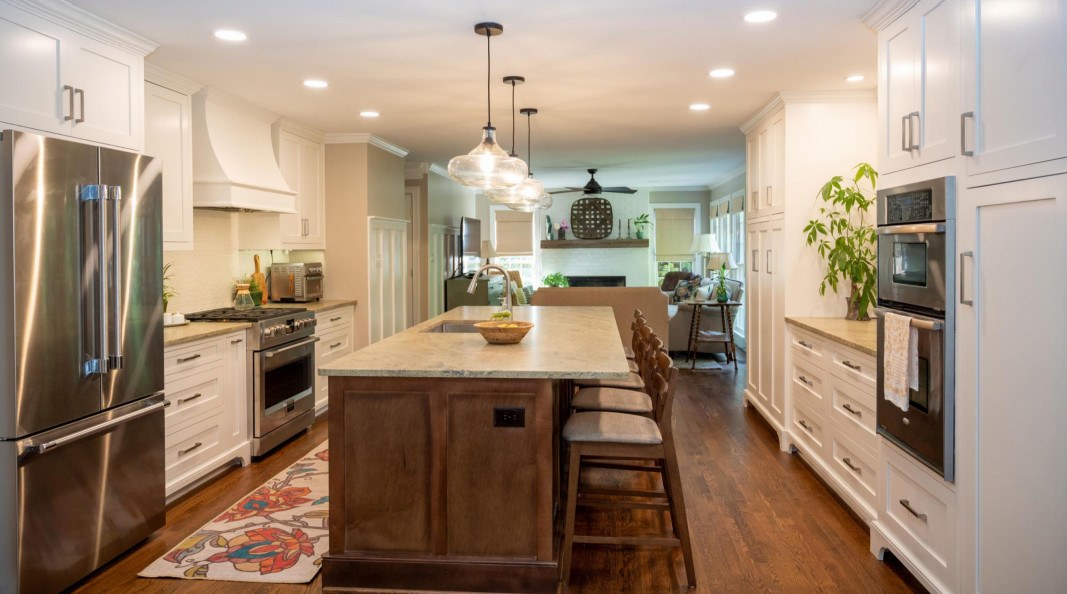
The completed design package is intended to help you communicate the approved design to a builder, remodeler or cabinet company and obtain project bids. Electrical plans may also be available when appropriate to the scope.
Exact deliverables are determined by the project and confirmed with Nancy.
Discuss your project